Healup Ortho Clinic
450 Sqft Premium Orthopedic Clinic Concept
A compact, premium orthopedic clinic concept designed to maximize patient comfort, operational efficiency and trust within a 450 sqft neighborhood healthcare environment.
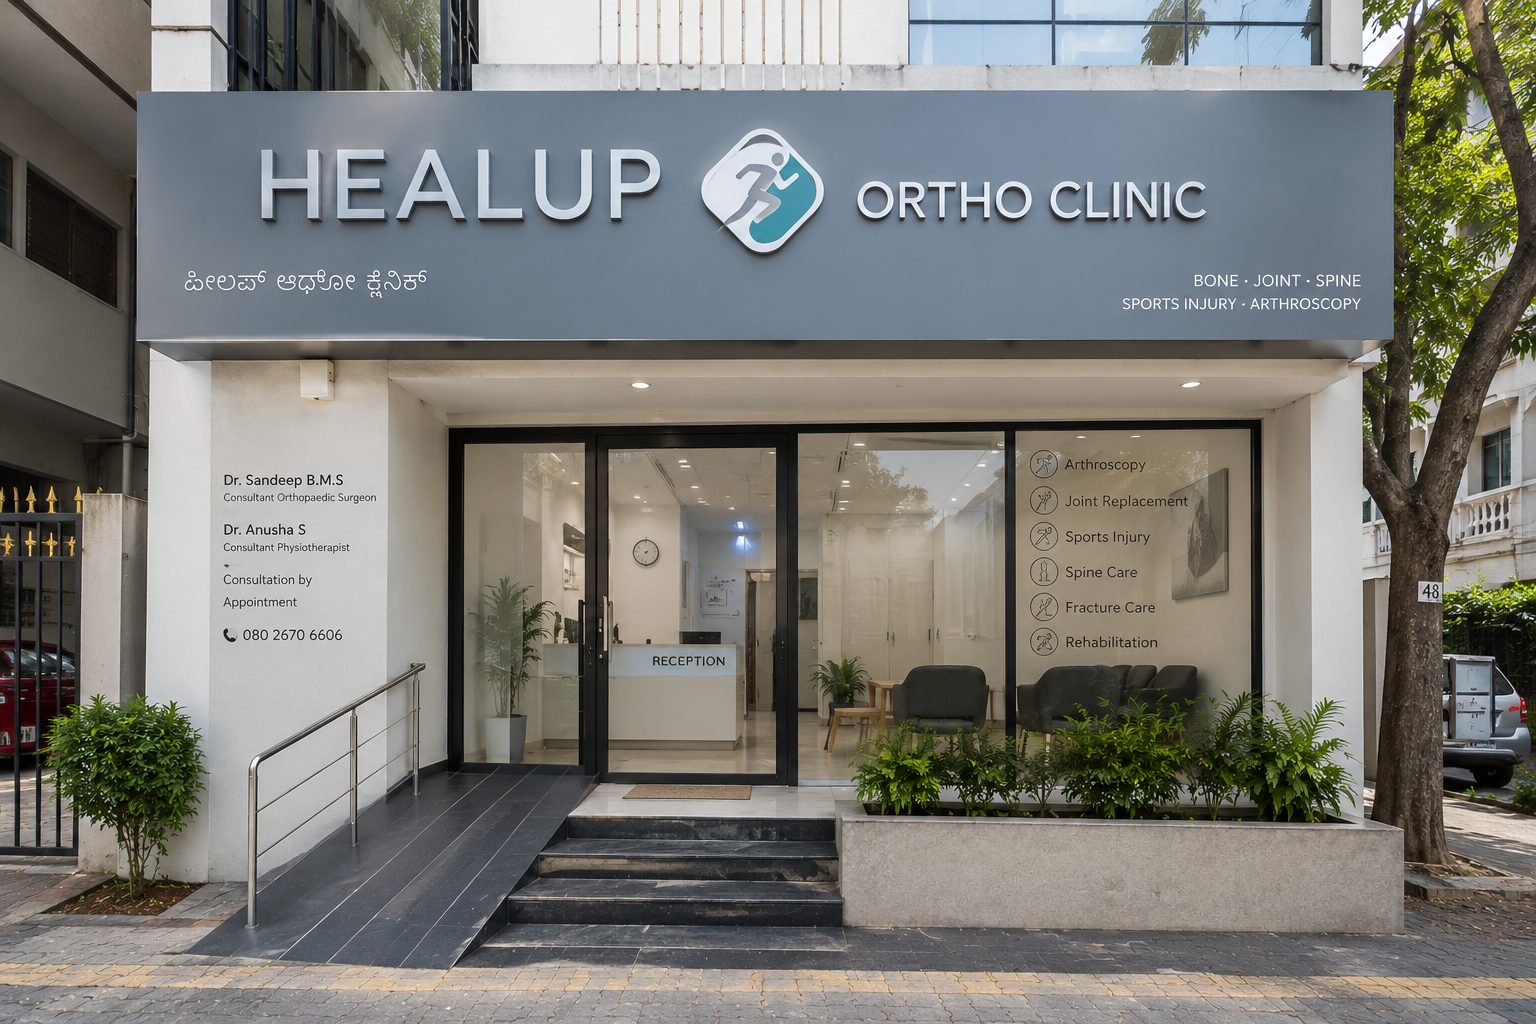 Clinic Exterior1 / 4
Please note: Final pricing varies based on material selections, medical equipment requirements, site conditions, furniture specifications, statutory and healthcare approvals and overall project scope.
Built for hospitality brands that value experience.
Every square foot planned with intent.
Modern Clinical
A calm, hygienic and reassuring clinical aesthetic that puts patients at ease from the waiting room in — clean, bright and professional, while making a compact footprint feel spacious and premium.
- Clean white and warm-wood palette that feels hygienic yet welcoming
- Soft, indirect lighting that keeps the space calm and shadow-free
- Antibacterial, easy-to-sanitize surfaces across floors and walls
- Clear, intuitive circulation from reception to consultation to treatment
- Comfortable, accessible waiting seating for patients and attendants
- Trust-building branding and signage integrated at reception
- Space-efficient planning that maximizes every square foot
- A professional, patient-first atmosphere that reflects the practice
Planning a clinic of your own? We'll tailor this concept to your space, budget and brand.
Book A Free ConsultationA complete turnkey scope — designed and delivered by one team.
The materials and systems behind the look.
- Flooring
- Antibacterial Vinyl / Medical-Grade Flooring
- Ceiling
- False Ceiling with Recessed Clinical Lighting
- Walls
- Washable Antibacterial Paint Finish
- Lighting
- Shadow-Free Clinical LED Lighting
- Furniture
- Custom Reception, Consultation & Examination Units
- Branding
- Integrated Reception & Signage Zones
- Air Conditioning
- Project Specific Design
Love this concept?
Let's customize it for your location, budget and business goals.